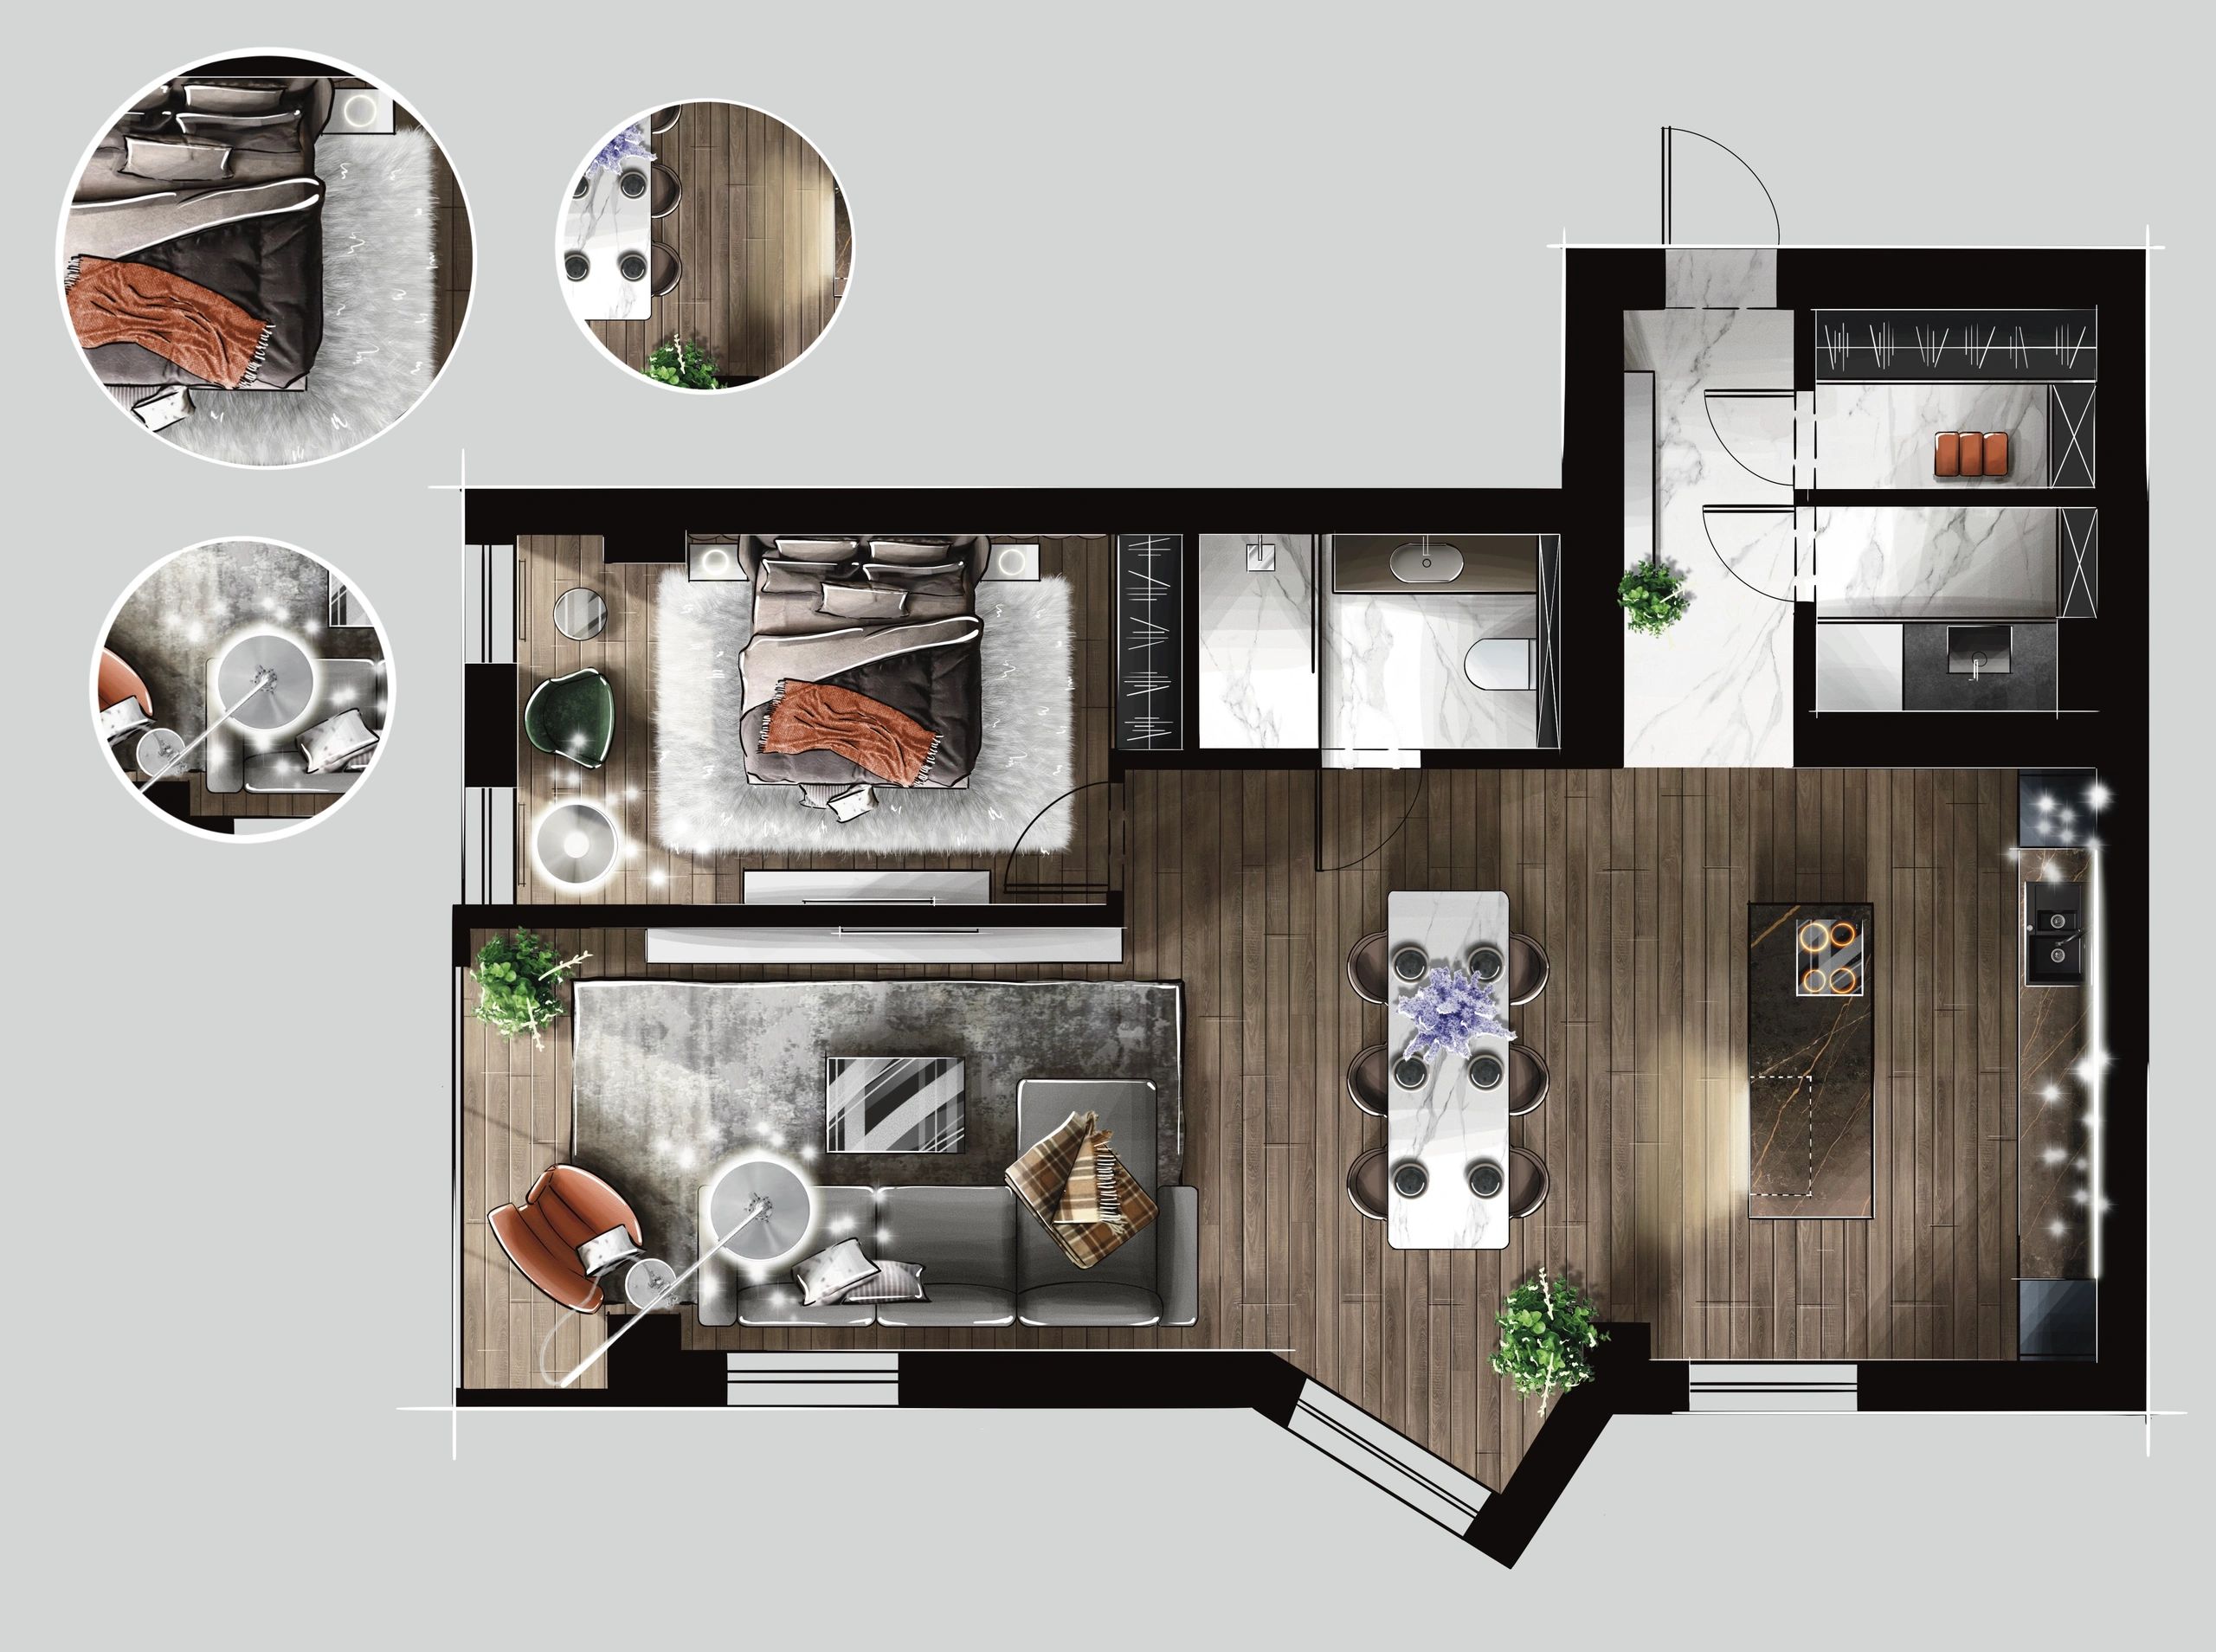
At SMID (Sara Mann Interior Design), Sara Mann provides digital sketches that deliver strategic bird's-eye perspectives, showcasing the intricate details of our conceptual layouts. These designs, ranging from site plans to detailed floor plans, effectively communicate spatial intelligence and design intent at a glance.
SMID's digital sketches highlight property flow, amenity placement, outdoor integration, and functional zoning with artistic clarity. They are invaluable tools for condo boards evaluating renovations, developers pre-selling units, and architects presenting master plans to planning committees. Additionally, these layouts are key assets in our marketing campaigns, helping to visually engage potential clients and stakeholders.
At SMID, Sara Mann's layouts do more than just display dimensions; they narrate the story of how exceptional spaces will be lived in, experienced, and valued, as illustrated by the unique designs in our sketches illustrated above.